
Interior notes / 2026from sketch to space
Mariam
Saad
Interior Design
Graduate
Portfolio index06 sections01Home02Selected Projects03Sketchbook04Process05About06Contact
© 2026
MS / 26Material / light / spaceOpening / selected pageMariam Saaddesigned with light + storyMariam SaadInterior design graduate portfolio
Palette library / 03 collections
Current drawing systemNone / Free draw

Free drawingOriginal portfolio colors

M
Mariam.© all rights reserved 2026
NavigationProcess
01Home02Selected Projects03Sketchbook04Process05About06Contact
Interior design graduateSpaces begin with a feeling.
© 2026 Mariam Saad
view
04 / ProcessInterior design methodologyScroll to trace the work

My design process

Ideasdonotarrivefinished.

I move between observation, instinct, research, and testing until a space begins to feel inevitable.
01 Observe02 Sketch03 Moodboard04 Develop05 Refine
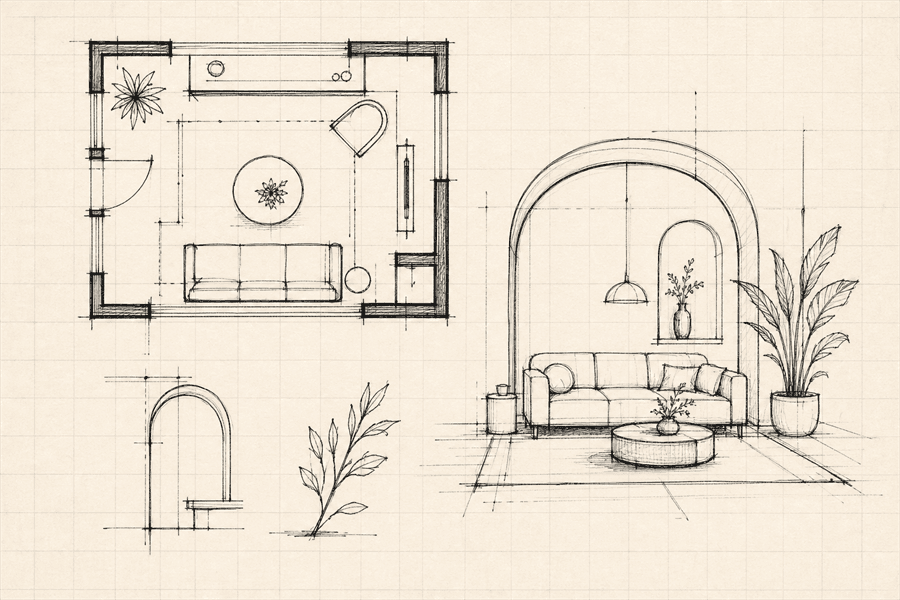
Interior floorplan sketch used as an early design study.
start with the feeling,
then find the form.

The working principle

A room beginsas a question,not an answer.

Each pass makes the idea clearer: what belongs, what distracts, and what the space needs people to feel.

Five phases / one continuous loop

The studio table changes. The intention stays.

Working table01 / 05
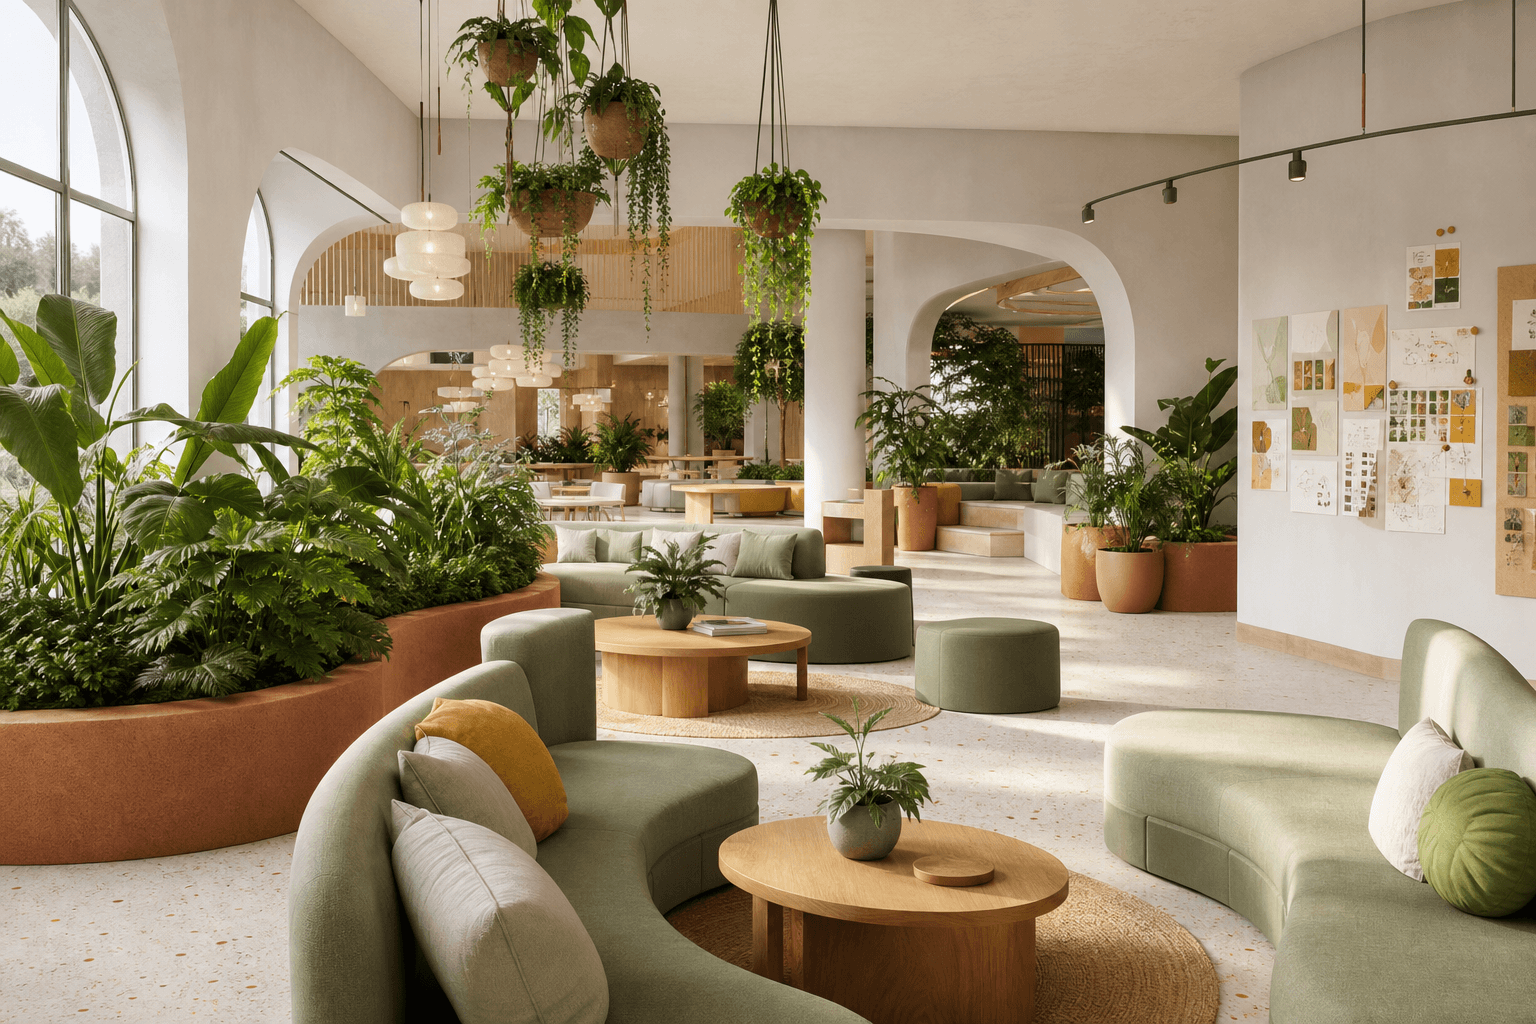
Biophilic community lounge with curved seating, plants, oak tables, and sage upholstery.
Light / movement / routinesRead the room before drawing it.
01
Hand-drawn interior floorplan study.
Plans / gestures / scaleLoose lines keep the first idea open.
02
Interior design material board with terrazzo, brass, lavender textile, sage fabric, and sketches.
Texture / color / referenceAtmosphere becomes a material decision.
03
Compact study nook with built-in desk, olive chair, round window, and material samples.
Layout / light / detailTest the relationships, not just the objects.
04
Terracotta living-space concept with arched niche, curved sofa, terrazzo, and material studies.
Flow / edit / reflectionRemove what does not support the feeling.
05
MS / Studio log2026
Biophilic community lounge with curved seating, plants, oak tables, and sage upholstery.
Light / movement / routines
01

Notice

Observe

Look at routines, light, movement, scale, and the feeling a space should hold.

Read the room before drawing it.
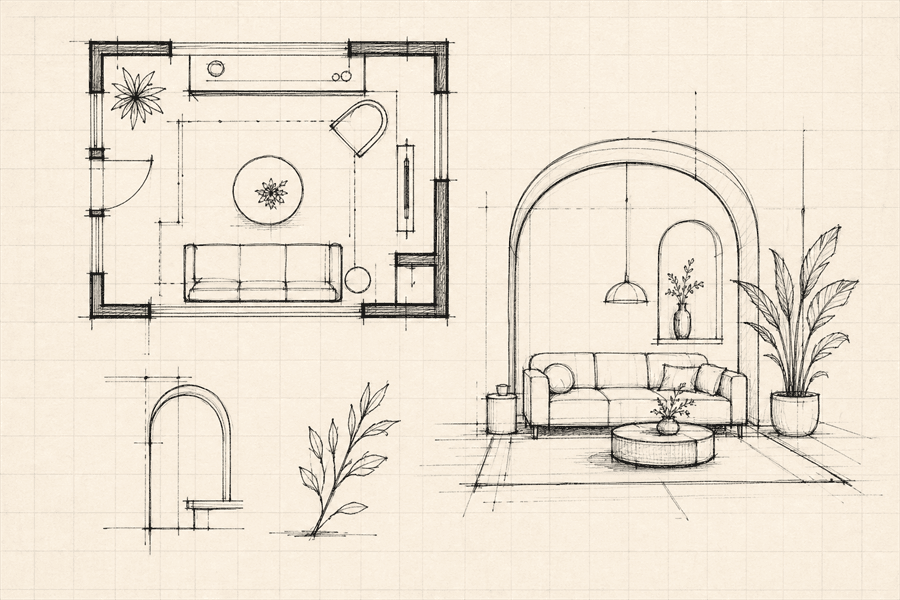
Hand-drawn interior floorplan study.
Plans / gestures / scale
02

Draw

Sketch

Turn first thoughts into rough plans, forms, gestures, and spatial relationships.

Loose lines keep the first idea open.
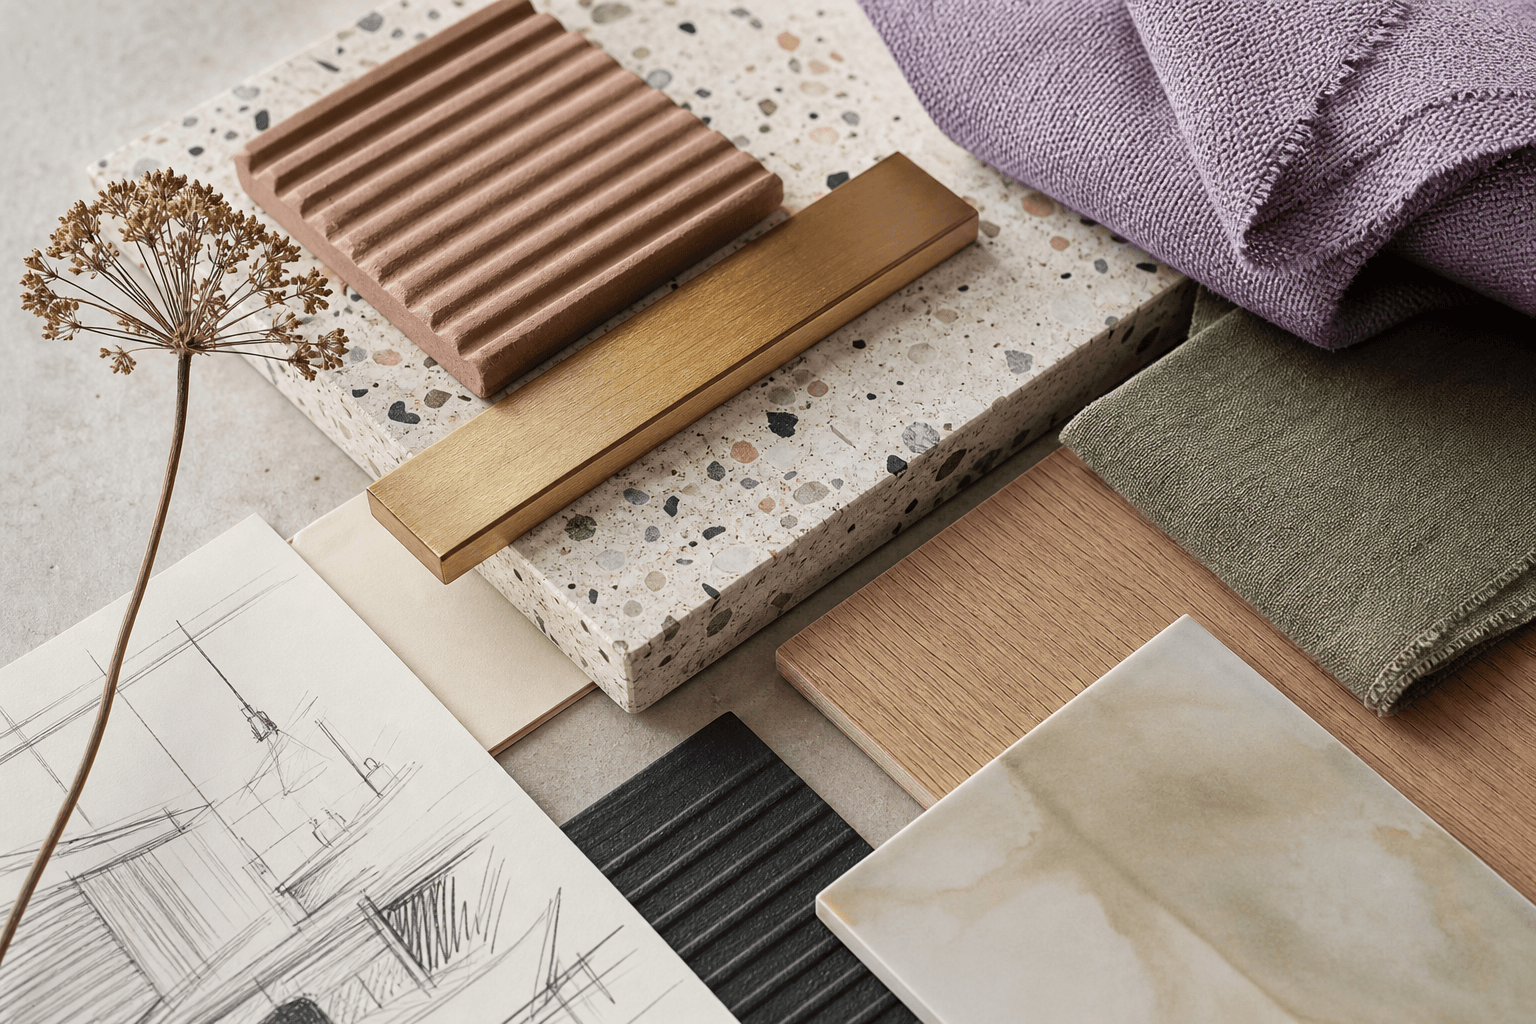
Interior design material board with terrazzo, brass, lavender textile, sage fabric, and sketches.
Texture / color / reference
03

Collect

Moodboard

Gather colors, materials, textures, and references that create the atmosphere.

Atmosphere becomes a material decision.
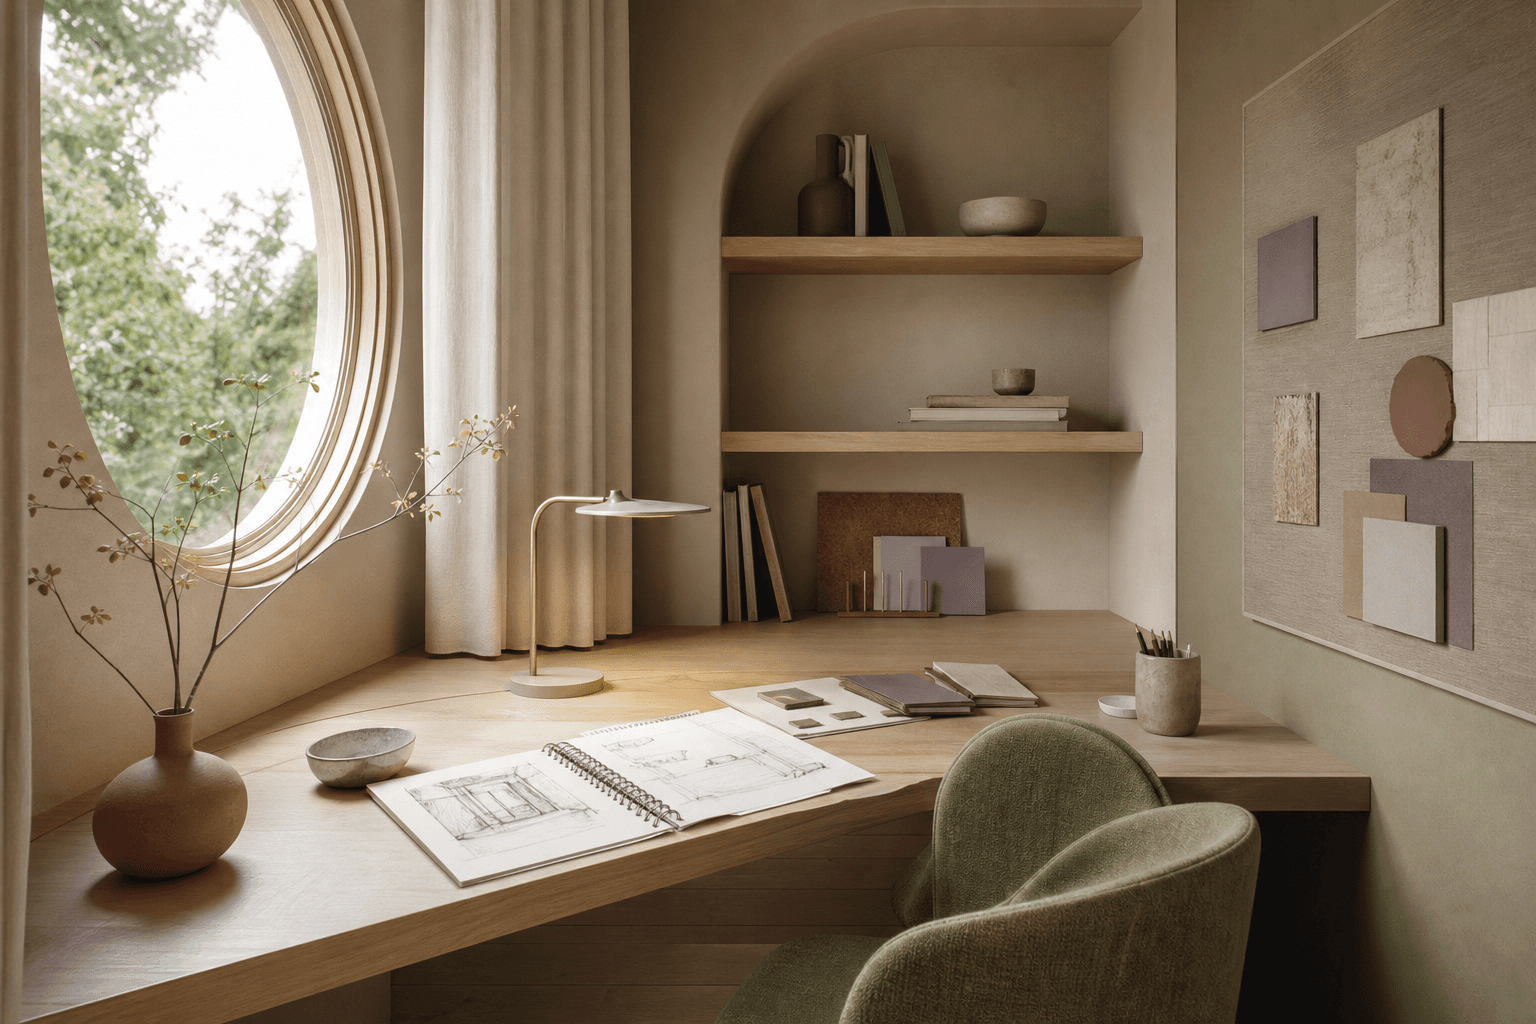
Compact study nook with built-in desk, olive chair, round window, and material samples.
Layout / light / detail
04

Build

Develop

Test layout, details, lighting, and material choices in models and render studies.

Test the relationships, not just the objects.
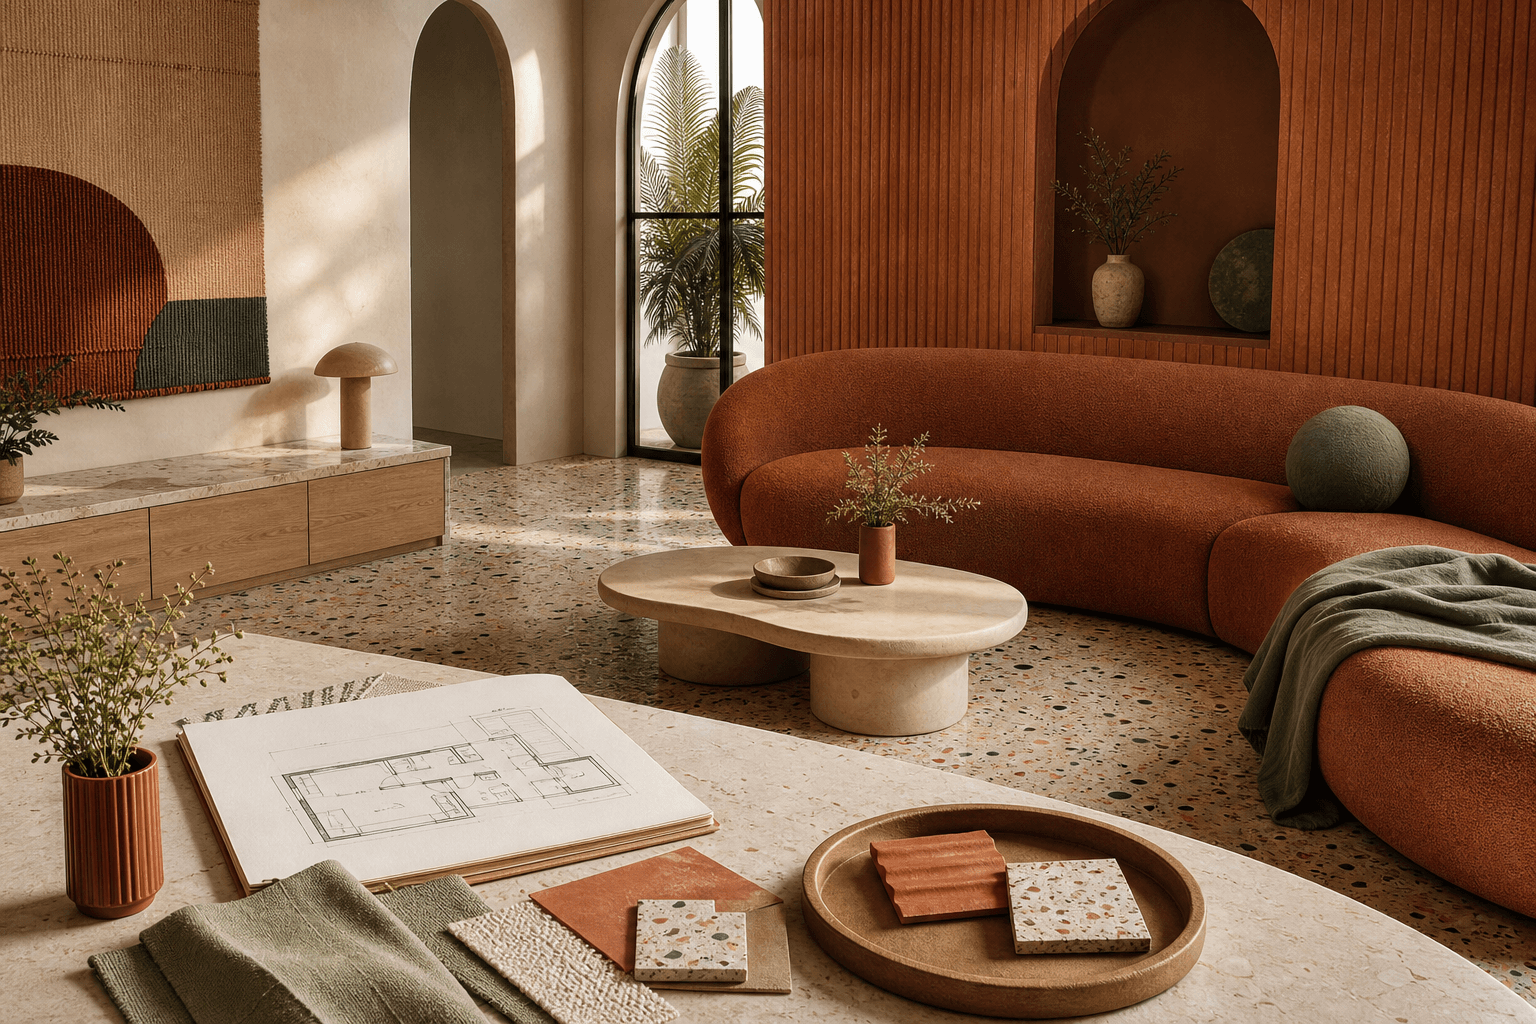
Terracotta living-space concept with arched niche, curved sofa, terrazzo, and material studies.
Flow / edit / reflection
05

Edit

Refine

Simplify the idea, improve flow, and reflect on what the project teaches.

Remove what does not support the feeling.

The outcome

The result is not a style. It is a reason.

See how this process becomes atmosphere, circulation, and material choices across the selected work.

Enter selected projects->